NRCC compliance for every kind of commercial building.
we do Title 24 / NRCC energy compliance for offices, retail, restaurants, gas stations, hotels and motels, apartments and multifamily. Your ADU is held to the same standard. That is deliberate, and it is why the small jobs come back clean.
Commercial work is a house with no margin for error
Commercial projects are where energy compliance stops being paperwork. A control strategy that fails acceptance testing holds up the certificate of occupancy on a building with tenants already signed and a loan already drawing. The tolerance for a modeling error is effectively zero.
That work teaches you to check your own assumptions and to say which numbers are measured and which are assumed. It goes into a $200 ADU report exactly the same way.
What makes hospitality different.
Four things a hotel does that an office doesn't, and each one changes the compliance model.
Guest room controls
HVAC and lighting have to set back when the room is unoccupied. The model takes credit for it, so the controls have to be there and have to pass acceptance testing.
24/7 operation
No nights-and-weekends shutdown to lean on. The schedule behind the model runs around the clock, which changes what the envelope and the equipment have to do.
Service water heating
Enormous relative to floor area, and often the single biggest end use in the building. Recirculation losses are where the margin quietly goes.
Lobby & corridor lighting
Decorative fixtures blow the lighting power allowance more often than anything else. Caught at design stage it's a spec change; caught at inspection it's a re-fit.
Building types we work on.
Most of our nonresidential work is offices, hotels, restaurants and salons. Each type below fails in its own way. Knowing which trap belongs to which building is most of the job.
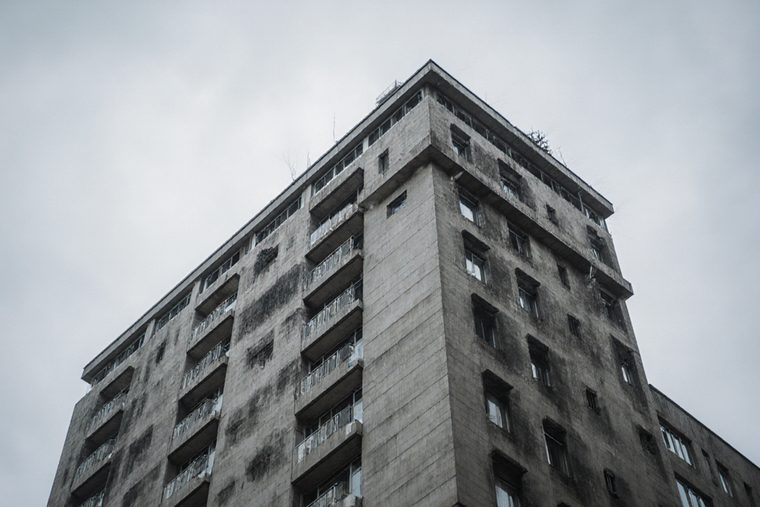
What trips each building type 11 types
Kitchen ventilation decides the job
Type I hoods move enormous volumes of conditioned air out of the building, so makeup air, hood controls and their acceptance testing decide compliance long before the envelope does. Refrigeration and long service-water runs finish the job.
Guest rooms, around the clock
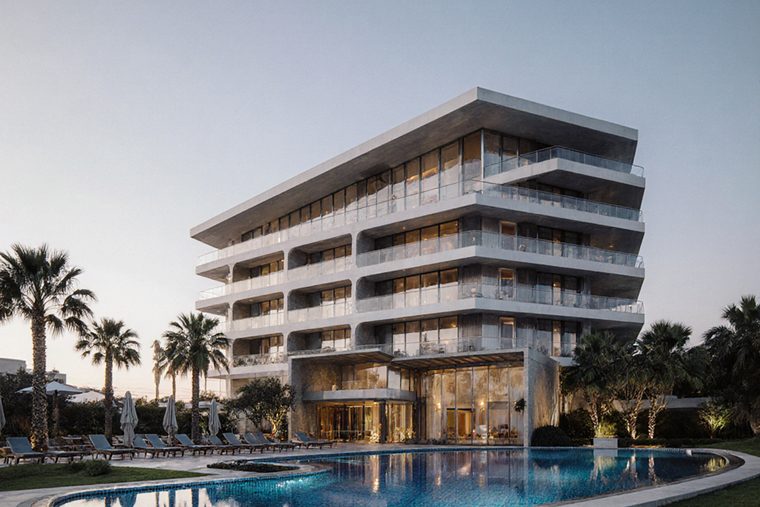
Occupancy-sensing setback in every room and no overnight shutdown to lean on. Service water heating dwarfs the floor area and decorative lobby lighting eats the allowance.
Exhaust, and hot water all day
Hair and nail salons run mechanical exhaust well past what the floor area suggests. The makeup air replacing it has to be accounted for. Wash stations put service water heating on the critical path, and the lighting is usually decorative. The power allowance does not care about that.
Canopy lighting and the C-store
Fuel-canopy lighting has its own power allowance and controls, separate from the building. Attached convenience stores add refrigeration and long hours, so the two get documented as one project without being modeled as one space.
Lighting controls and plug loads
Daylighting controls, occupancy sensing and demand response are where offices are won or lost. Open-plan layouts change after the permit, so the controls documentation has to survive a tenant reshuffle.
Tenant improvements
Office, retail and restaurant TI, scoped to the components you are touching. And no, the existing building's compliance does not carry over to the altered components.
Big volumes, small budgets
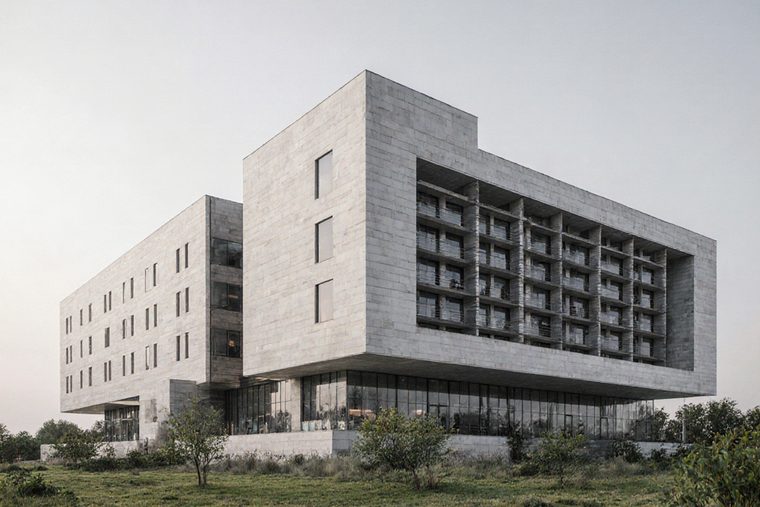
High-bay lighting, unconditioned versus semi-conditioned space, and dock doors. The envelope questions are simple; the lighting power density is not.
Four stories and up
Follows the nonresidential standards, not the residential ones. Getting that wrong at the start is an expensive month.
Two codes, one permit
Retail podium, residential above. Two sets of standards in one building, and the boundary between them is where the documentation gets argued about.
Multifamily, however it is built
Two units or two hundred, central plant or in-unit systems. Unit-type modeling, the common areas, and which side of the four-story line the building falls on. That last one decides whether it follows the residential or the nonresidential standards.
If it takes an NRCC, we do it
Medical and dental suites, gyms, places of worship, schools, self-storage, auto shops. Send the drawings and you'll get a straight answer on scope and fee.
Commercial work is quoted on a call, priced from the drawings. Scope varies far too much for a single number to be honest.
About commercial and hospitality
Do hotels have different Title 24 requirements?
Yes. Hotels and motels are their own occupancy under the nonresidential standards, and the requirements reflect the fact that a guest room is a dwelling that is empty most of the time. Guest room HVAC and lighting have to shut back when the room is unoccupied, which is a control requirement most other occupancies don't carry.
Service water heating is also unusually large for the floor area. Because the building runs 24 hours a day, the load profile behind the model looks nothing like an office.
Which forms does a hotel project need?
NRCC forms rather than CF1R: NRCC-ENV for the envelope, NRCC-MCH for mechanical, NRCC-LTI for indoor lighting, plus NRCC-PRF for the whole-building performance run where the prescriptive route won't reach.
High-rise residential and mixed-use towers follow the nonresidential standards too, which surprises a lot of developers who assumed the residential path applied.
What usually goes wrong on hospitality projects?
Guest room controls and the lighting power allowance, in that order. The controls get value-engineered out late, after the model already took credit for them, and then the acceptance testing fails. The lighting allowance gets blown by decorative fixtures in lobbies and corridors that nobody counted at design stage.
Both are cheap to solve on paper and expensive to solve on site.
Can you handle a tenant improvement in an existing hotel or commercial building?
Yes, and it's a large part of the commercial work. A TI is scoped to what you're actually touching, whether that is envelope, mechanical, lighting or some combination. The trap is assuming the existing building's compliance carries over. It doesn't; the altered components are judged on today's code.
Commercial project? Send the drawings.
we'll come back with a fixed price and a realistic date, and we'll tell you up front if the prescriptive path won't get there.
Or call (909) 914-0305 and you'll be talking to the person who does the modeling.